Agricultural pole barns • open layouts for farm operations, equipment, hay, and livestock use
Shipshewana, IN • Serving Northern Indiana
Hershberger Construction builds post-frame buildings for Indiana farms, rural properties, homeowners, and businesses that need usable space built around real work. Our pole barn builders in Indiana plan around access, drainage, equipment clearances, building use, door placement, structural layout, and clean finish details from the beginning.
See real construction work in the Hershberger Construction gallery, or learn more about our complete pole barn building service.
Hershberger Construction provides pole barn construction throughout Northern Indiana, serving property owners, farmers, businesses, and families across the region. Our service area includes Fort Wayne, Elkhart, Mishawaka, Goshen, Warsaw, Michigan City, La Porte, Plymouth, Auburn, Kendallville, Angola, Columbia City, and surrounding Northern Indiana communities. Whether you need an agricultural pole barn, equipment storage building, workshop, garage, commercial post-frame building, or a custom structure for your property, our experienced Indiana pole barn builders provide durable construction designed around the way you plan to use the building. From Northeast Indiana to the communities surrounding Elkhart County, Kosciusko County, Marshall County, LaPorte County, Noble County, DeKalb County, Steuben County, Whitley County, and Allen County, Hershberger Construction builds post-frame structures made for Northern Indiana properties and weather conditions.
Post-frame buildings for rural properties, shops, equipment storage, agricultural use, and custom building needs around the South Bend area. View our South Bend pole barn builders page for the local service target.
Pole barns and post-frame buildings planned around farm operations, storage, workshops, vehicle access, and long-term daily use throughout the LaGrange area. See our LaGrange pole barn builders page for local coverage.
Hershberger Construction serves Indiana from our Shipshewana area base. You can also visit the Hershberger Construction homepage or review completed work in our project gallery.
Pole Barn Builders Indiana should mean more than putting posts in the ground and covering a frame with steel. A useful post-frame building starts with the property, the intended use, the vehicles or equipment going inside, the access route, the door openings, the floor plan, and how the site handles water. Those decisions affect how the building works every day after the crew leaves.
An equipment barn, hobby shop, agricultural building, storage structure, and barndominium do not need the same layout. We start with what the building needs to do. Door sizes, ceiling clearance, bay spacing, interior traffic flow, storage zones, future concrete, and possible interior build-out should be planned before framing begins.
The building pad and surrounding grade matter because a good structure can still become frustrating if the approach stays wet, water collects at the edge, or vehicle access was never considered. Indiana pole barn projects should be laid out with the complete site in mind instead of treating the building footprint like an isolated rectangle.
Straight posts, square corners, disciplined bracing, consistent framing, clean truss placement, proper connections, and a true roof line create the base for everything that follows. Good post-frame construction is a system. The shell only finishes clean when the structure underneath it was built accurately.
Steel panels, trim, flashing, closures, doors, openings, edges, and transitions need to look intentional and control weather where it matters. The last ten percent of the job is often where workmanship becomes obvious. We build for a finished result, not simply a structure that is technically standing.
Post-frame construction works because it creates flexible interior space without forcing every building into a complicated framing system. For agricultural use, equipment storage, workshops, vehicle storage, mixed-use buildings, and large open interiors, that flexibility gives Indiana property owners room to build around function instead of around unnecessary walls.
Clear interior spans make it easier to position tractors, trailers, lifts, work areas, livestock zones, shelving, vehicles, and future partitions. The building stays adaptable instead of locking the owner into one narrow layout.
A disciplined post-frame sequence moves from layout and site preparation into posts, framing, trusses, roofing, exterior steel, openings, trim, and finish work without unnecessary complexity. Efficiency is valuable when it comes from a repeatable process instead of rushed work.
One structural method can support very different goals. Indiana pole barns can be planned for farms, shops, equipment storage, garages, hobby space, commercial storage, livestock use, or residential-style post-frame projects depending on the property and project scope.
The advantage is not that every pole barn is cheap or simple. The advantage is that a properly planned post-frame building can put material and labor where they create usable space and structural performance. That is why choosing experienced pole barn builders in Indiana matters more than choosing the lowest number on a quote sheet.
Hershberger Construction plans custom pole buildings around the actual job the structure needs to perform. Dimensions, door locations, clearance, access, storage needs, workflow, exterior appearance, and future use all belong in the planning conversation. A custom building should solve problems on the property, not create new ones.
Farm buildings can be designed around machinery, hay, livestock shelter, feed storage, work zones, wide door openings, and the movement patterns that matter during daily operations.
Workshops and equipment buildings need enough height, usable bay widths, practical door placement, lighting potential, and a layout that leaves room for tools, lifts, trailers, trucks, or machinery.
Storage buildings can combine vehicle space, seasonal storage, work areas, future finished rooms, or separated zones when the structure is planned for flexibility from the start.
To discuss dimensions, use, and location, send the project details through our construction quote page.
The right building type depends on how the property is used today and how the owner expects to use it later. These are common directions for post-frame construction, but dimensions and layout should be matched to the actual project.
The finished steel is the part everyone sees, but the quality of a post-frame building is determined by decisions made long before the final trim goes on. Layout accuracy, site prep, structural alignment, connection consistency, weather-control details, openings, and finish discipline are what separate a building that merely looks new from one that was built with long-term use in mind.
Post placement establishes the building. Consistent spacing, straight lines, square corners, and controlled bracing give the frame a reliable reference so trusses, girts, purlins, steel, doors, and trim can install cleanly.
Trusses, framing members, bracing, posts, and connection points must work together. A pole barn is not a collection of unrelated parts. Every structural member should support the building as part of one coordinated system.
Clean roof lines and straight walls are visual proof that the underlying structure was laid out with discipline. When framing wanders, steel and trim expose it. Good alignment starts before the exterior panels arrive.
Flashing, closures, trim, transitions, panel edges, and roof details need consistent attention. Water management is part of construction quality, and detail work should protect the building instead of relying on future repairs to correct shortcuts.
Door width, door height, placement, approach angle, and interior clearance should match how the owner will use the building. A large structure loses value quickly when equipment access was guessed instead of planned.
When concrete is part of the project, slab use, floor elevation, door transitions, drainage, and interior layout should be considered with the building plan rather than treated as a disconnected final step.
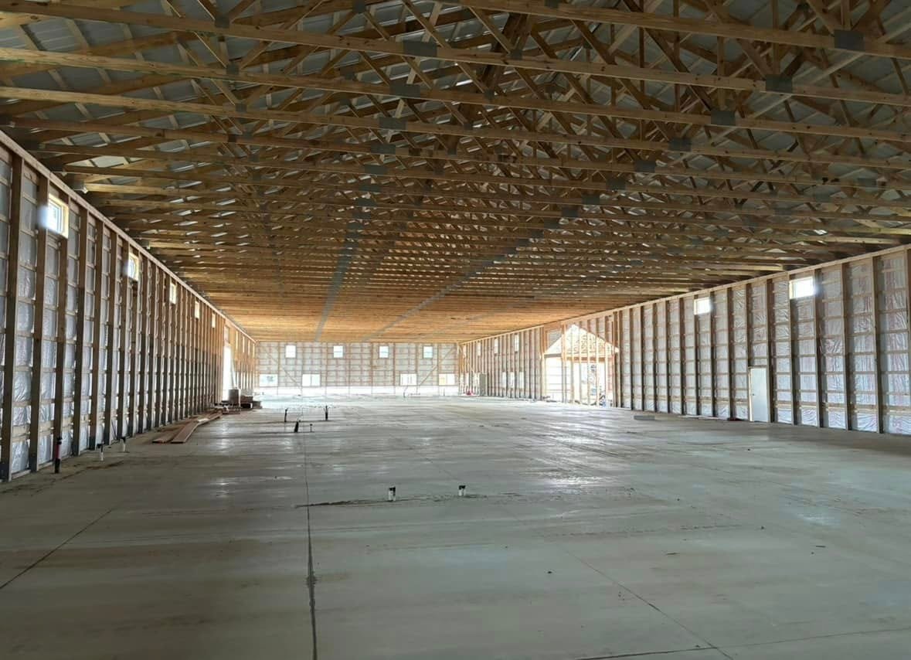
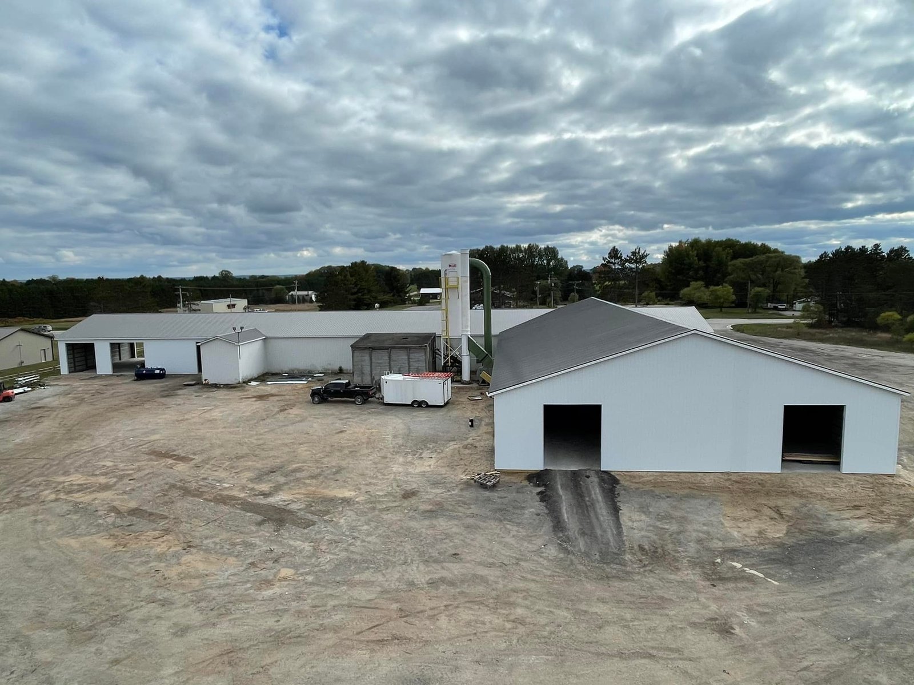
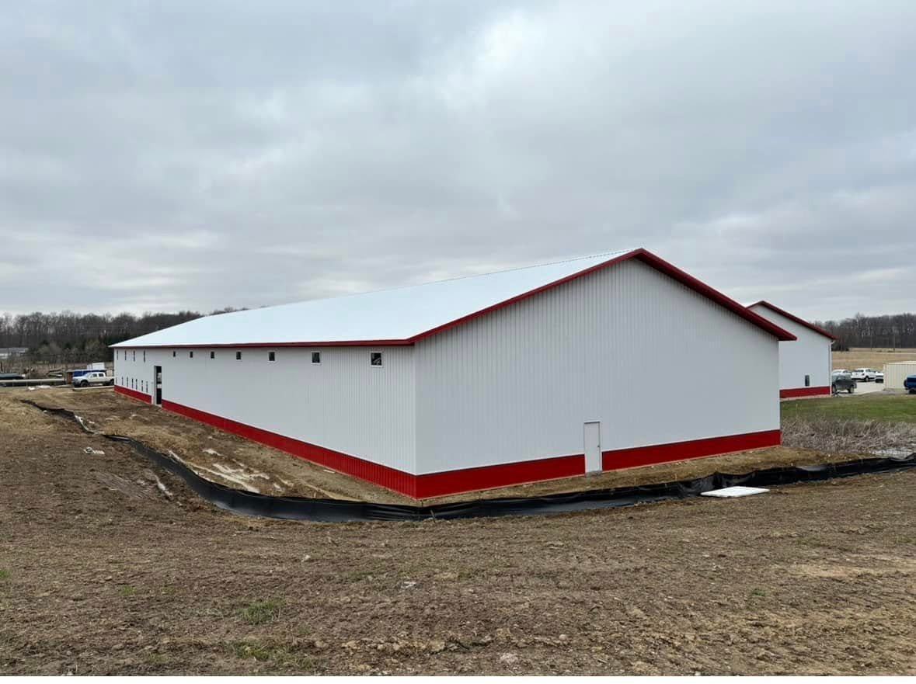
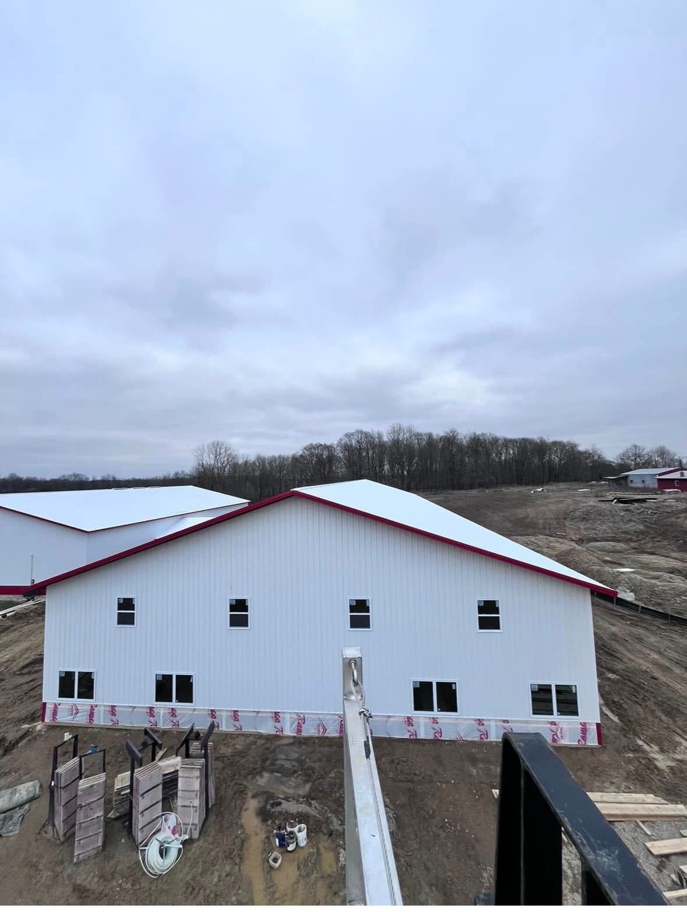
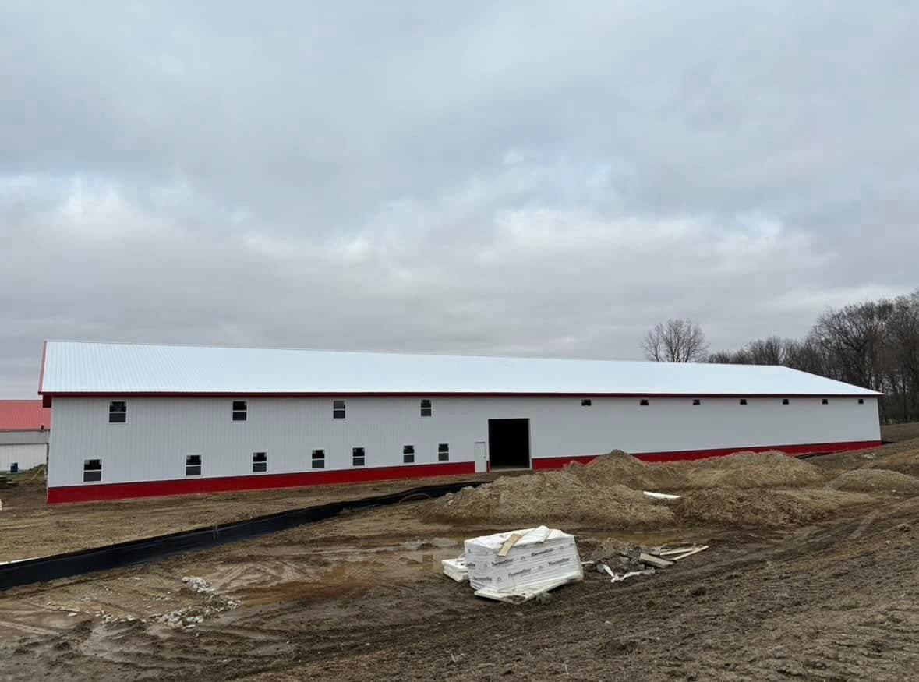
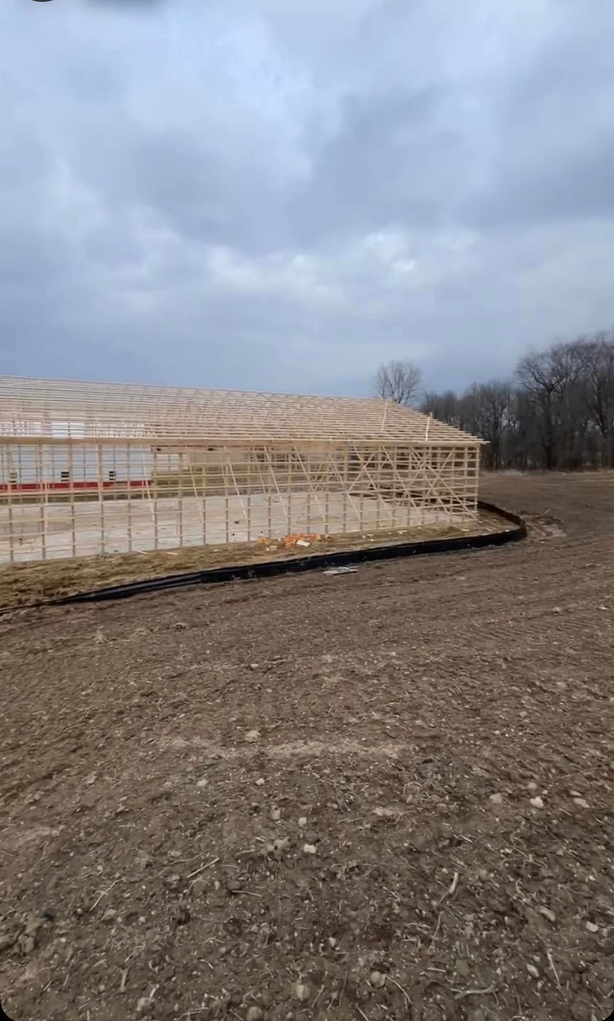
Hershberger Construction completed a 72×246×18 pole barn with a connected 38×40×10 breezeway. Large post-frame construction makes workmanship easy to judge: long roof lines, repeated framing, wide spans, large openings, and finish details all have to stay consistent across the entire structure.
— Built by Hershberger Construction
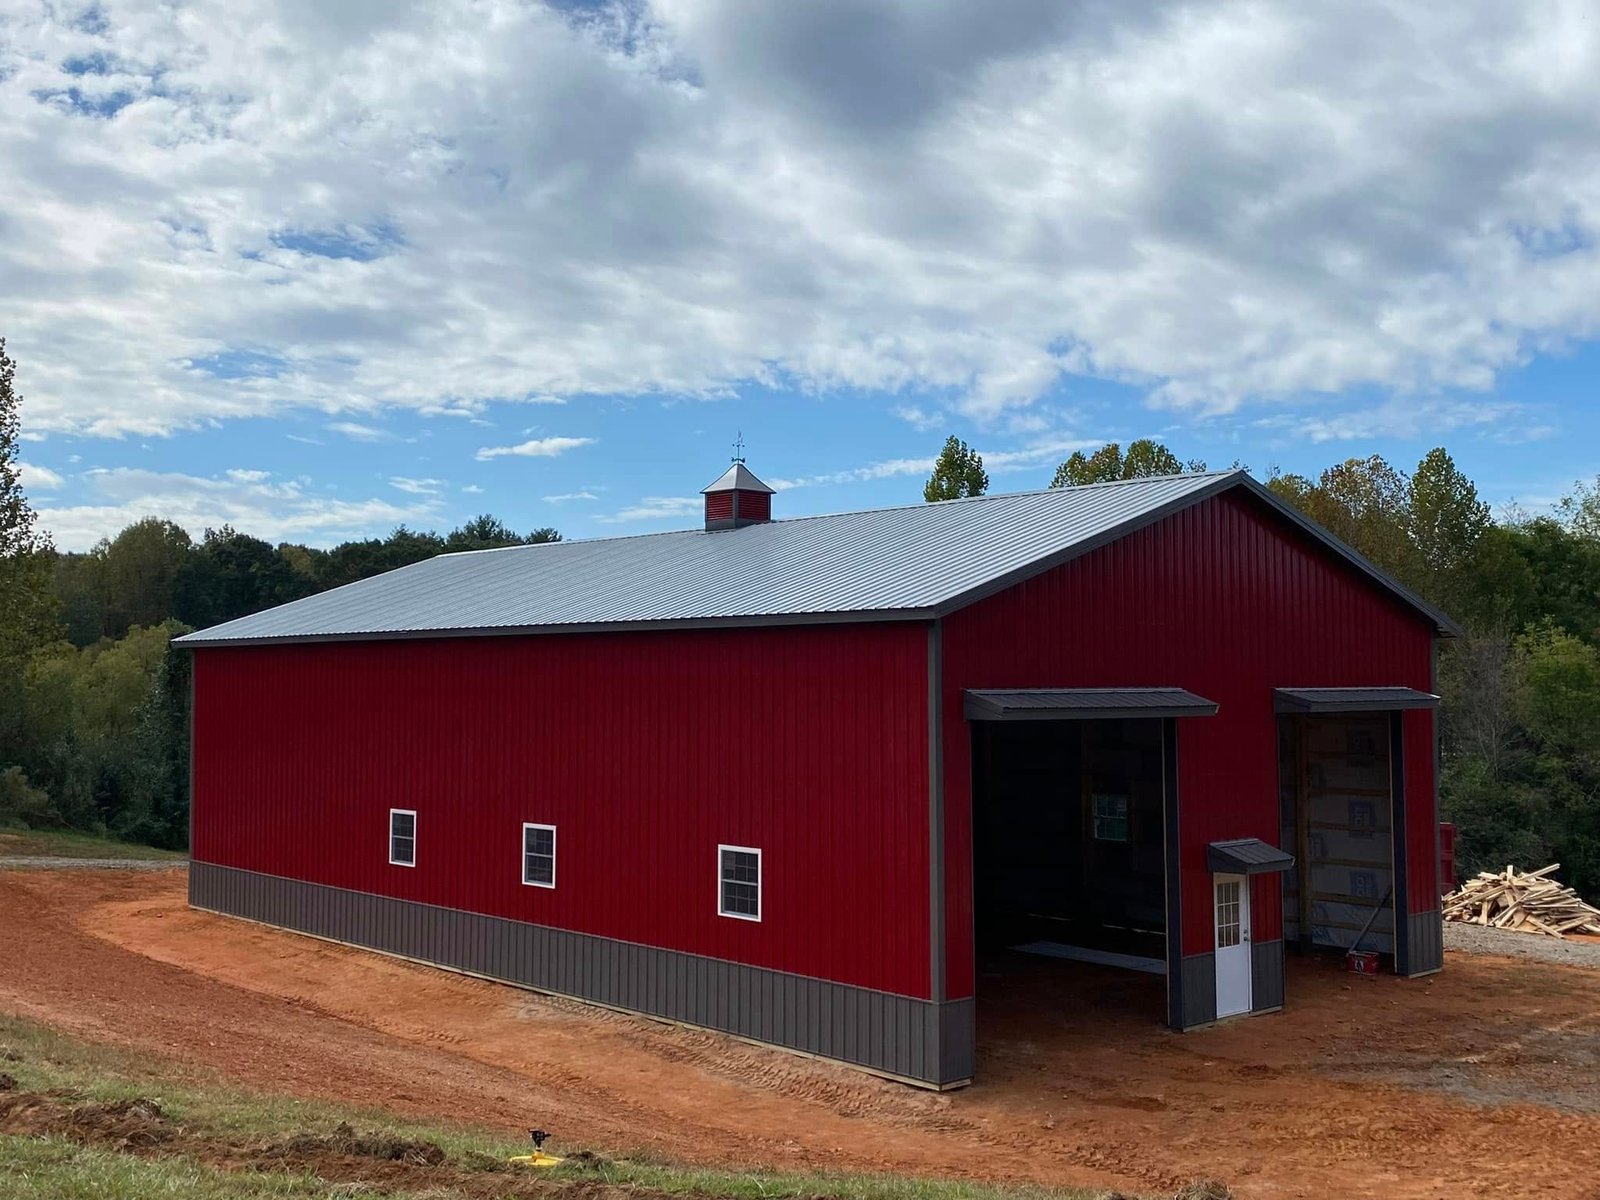
Real project photos matter because construction claims are easy to write and harder to prove. These Hershberger Construction images show actual post-frame work, structural progress, exterior finishes, and large-building experience.
Strong Pole Barn Builders Indiana pages should answer the decisions that actually affect a project. The exact building plan depends on the property and intended use, but these priorities belong in the conversation early.
Start with the equipment, vehicles, storage, work zones, livestock, or finished space that must fit inside. Then allow room for movement and future use. Designing only around today’s minimum requirement is how buildings become undersized faster than expected.
The best door location is determined by how vehicles and equipment approach the building and move inside it. Door placement should work with the property, not force awkward turns or waste interior space.
Building orientation, approach, grade, drainage, pad area, and surrounding space should be considered before construction. Solving site problems early is easier than working around them after a large post-frame structure is already in place.
Future walls, insulation, finished areas, electrical work, concrete, lifts, storage racks, or equipment can influence building dimensions and opening locations. Share those plans before the shell is finalized.
Project requirements can differ by property and local jurisdiction. Owners should verify applicable zoning, setbacks, permits, and site requirements for the project location before construction begins.
Look at completed buildings, framing photos, finish quality, straight lines, trim details, and the scale of projects a contractor has actually completed. Construction experience should be visible in the work.
If you are comparing pole barn builders in Indiana, start with the building’s purpose, rough dimensions, property location, access needs, and the type of space you want when the project is finished. Hershberger Construction can use that information to move the conversation from a generic pole barn idea toward a practical post-frame plan.
Explore the complete pole barn builders service, view real Hershberger Construction projects, or learn more about the company.