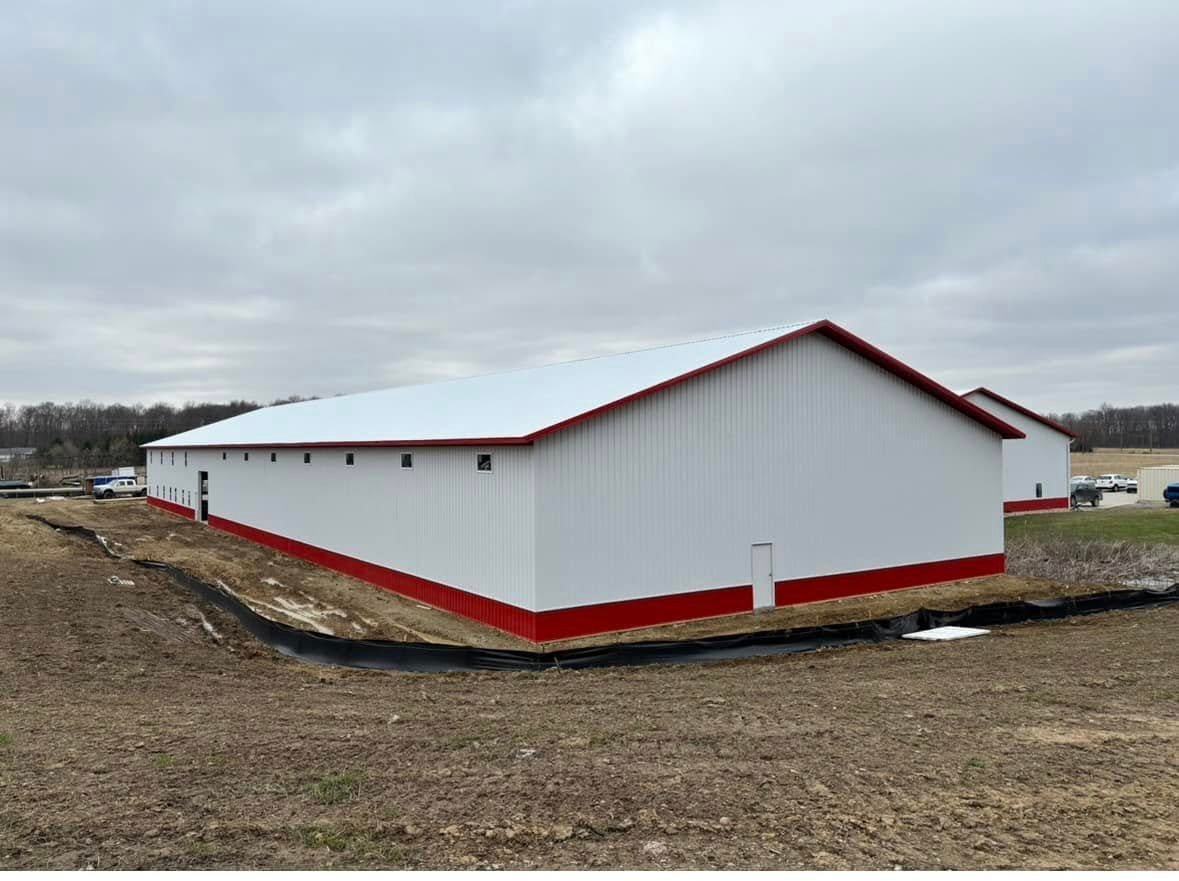
Large post-frame structure built for wide spans, access, and serious working space.
Hershberger Construction • Southern Michigan Post-Frame Construction
Hershberger Construction builds custom pole barns and post-frame buildings for farms, shops, equipment storage, garages, hobby spaces, and working properties across Southern Michigan. Our approach is straightforward: plan the building around the way it will actually be used, control the site and water, build the frame straight, protect the shell from Michigan weather, and finish the details like they matter.
This page is the Michigan branch of our broader pole barn building service. For workmanship proof, browse the Hershberger Construction project gallery and see real post-frame work photographed on-site.
Built for Southern Michigan properties
Pole Barn Builders Michigan searches usually come from property owners who need usable square footage without turning the project into an overcomplicated conventional building. Post-frame construction is well suited to agricultural barns, workshops, equipment buildings, garages, storage structures, horse barns, and mixed-use buildings because the structural system can create wide clear spans with flexible interior layouts.
Farm buildings have to work around machinery, livestock, feed, hay, trailers, and changing operations. Door size, building height, aisle width, interior clearance, ventilation, and vehicle access should be planned before the first post is set.
Shops need room for tools, lifts, work bays, overhead doors, electrical runs, storage, and future expansion. A clear-span post-frame shell gives owners the flexibility to build around the work instead of fighting interior bearing walls.
Boats, campers, trailers, vehicles, tractors, recreational equipment, and seasonal storage all create different clearance requirements. Good pole barn planning starts with the largest item that needs to move through the building and works backward from there.
Michigan weather makes the details more important, not less. Freeze-thaw cycles, snow, wind-driven rain, wet seasons, and repeated temperature swings punish bad grading, weak water control, sloppy trim, poor closures, and rushed exterior details. A durable Michigan pole barn is not just a frame covered in steel. The site, structure, roof, walls, openings, and drainage have to work together.
Real work, not stock construction photos
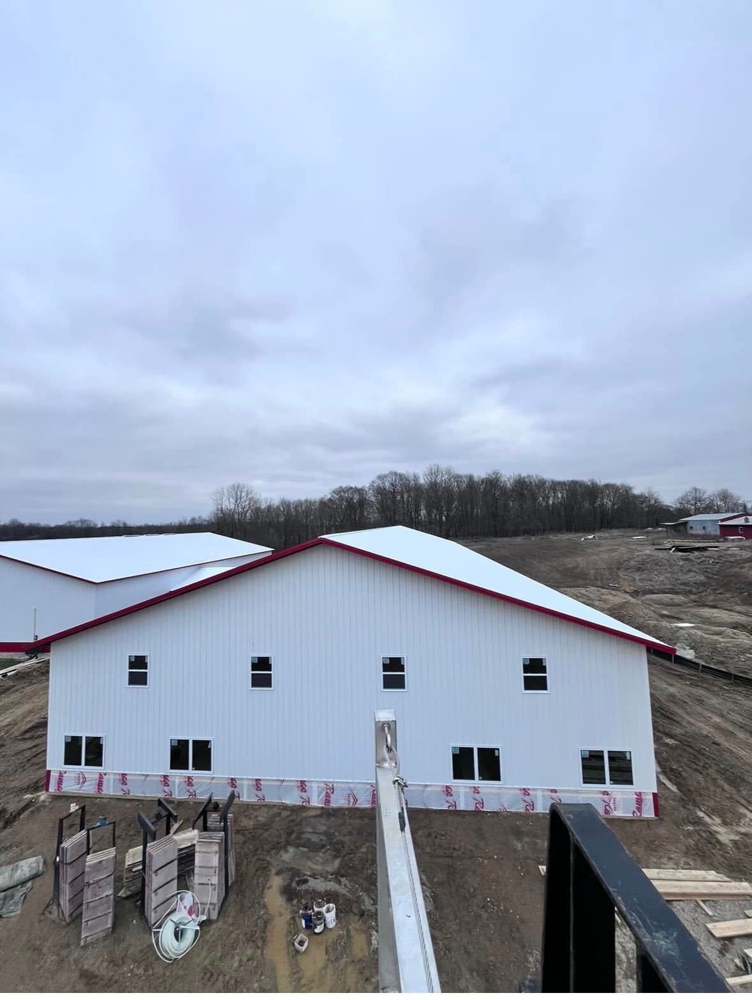
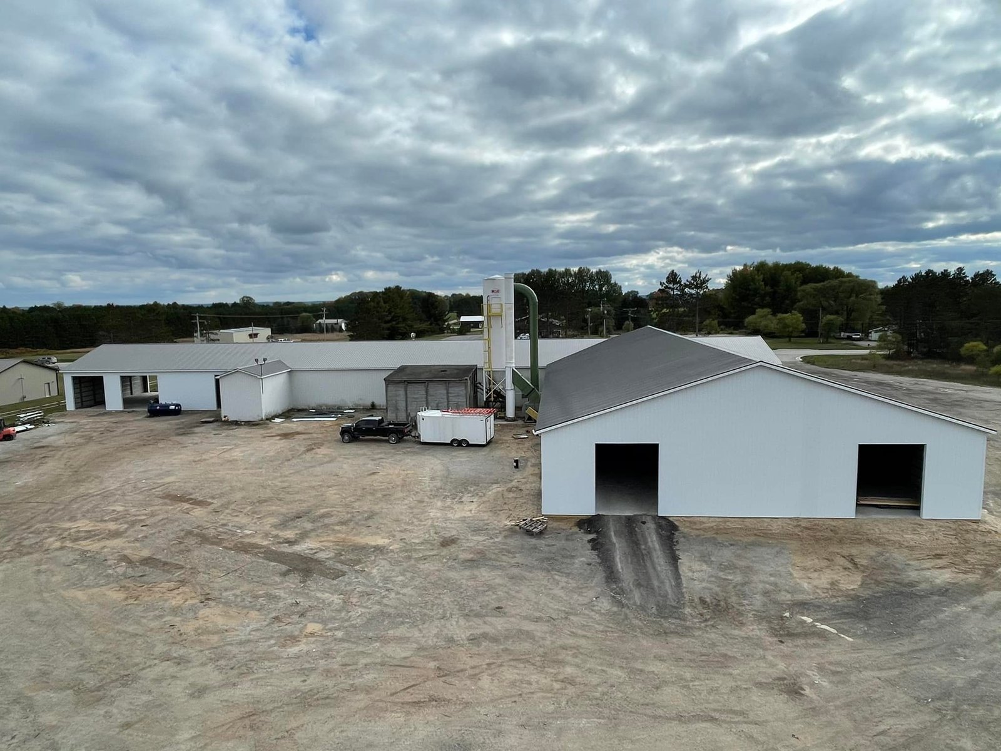
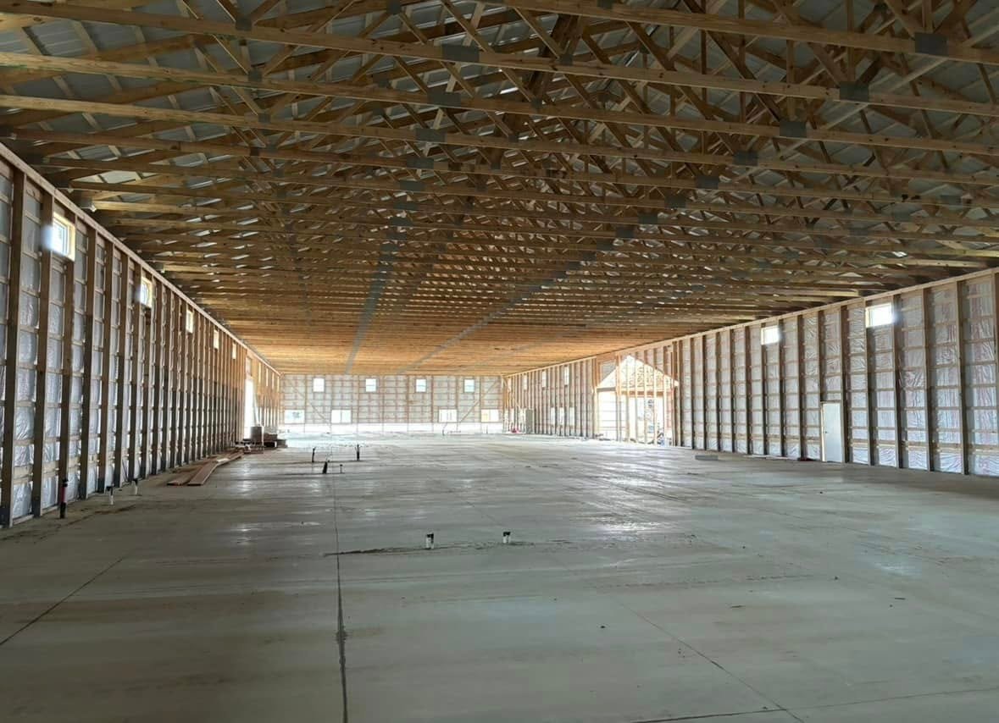
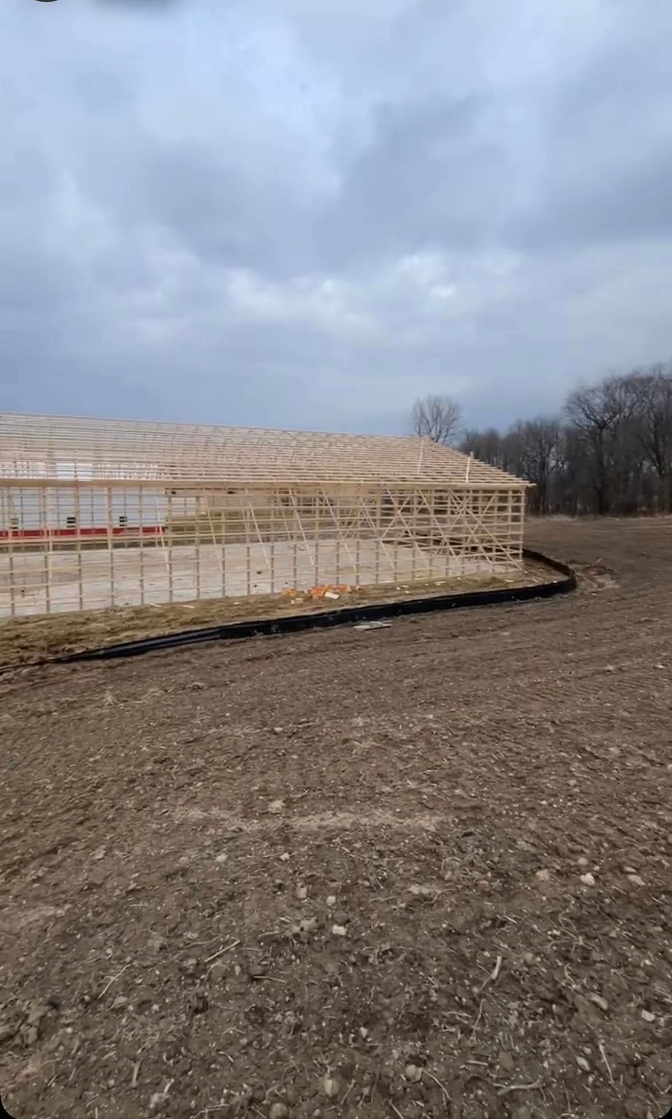
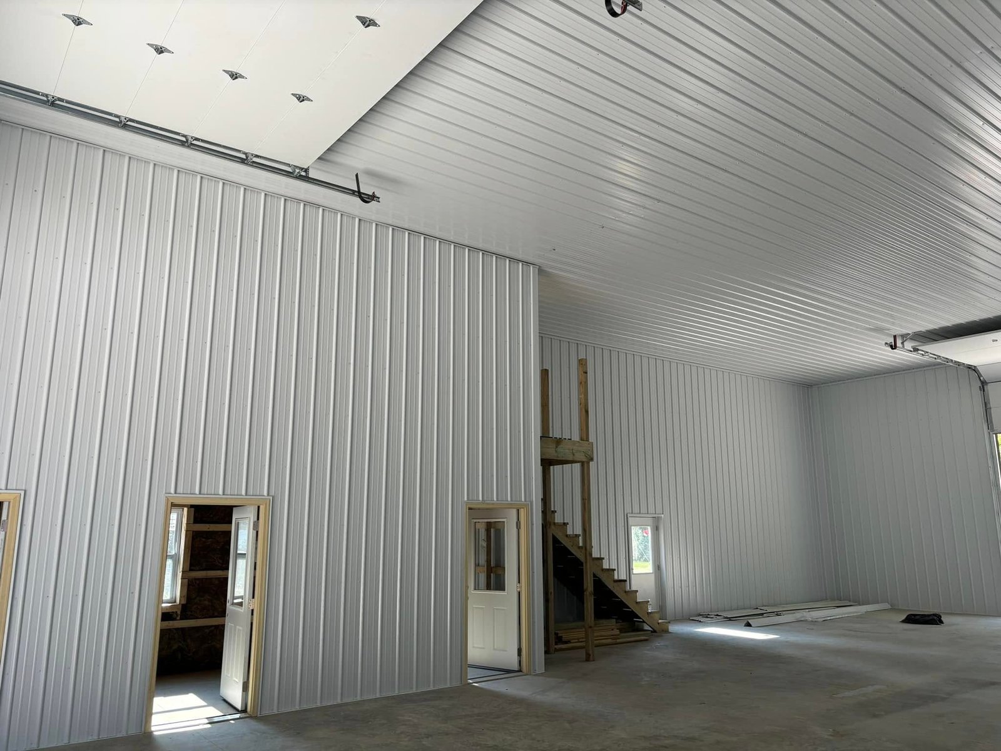
Before hiring pole barn builders in Michigan, look past the sales pitch. Roof lines, wall alignment, framing consistency, door openings, exterior steel, trim work, and finished interiors show whether a crew works with discipline. These are real Hershberger Construction pole barn projects.
A controlled build from layout through finish
Fast construction is useful only when the sequence is controlled. The decisions made during layout and site preparation determine how smoothly framing, steel, doors, concrete, and finish work come together later. We plan those decisions before they become expensive corrections.
We start with intended use, rough dimensions, equipment size, vehicles, door locations, interior clearances, working space, storage needs, and future plans. The footprint should support the property owner instead of forcing compromises after construction.
Michigan rain, snowmelt, and freeze-thaw conditions make building elevation and drainage important. Water needs somewhere to go, approaches need to remain usable, and the site should support future slab edges and high-traffic entrances.
Accurate post placement creates the geometry for the rest of the building. Trusses, girts, purlins, bracing, and connections need consistent installation so the shell stays straight and the structure works together rather than as a pile of individual parts.
Exterior steel gets the attention, but flashing, closures, trim, door framing, edges, transitions, and penetrations decide whether the finished structure controls weather properly. These details are where cheap builds often start creating problems.
The details determine long-term performance
Two pole barns can look similar when they are new and behave very differently after several Michigan winters. The difference is usually the work people cannot see from the road: site prep, layout accuracy, bracing, connection quality, water management, door framing, trim details, and whether the builder planned for real use.
Square corners, straight posts, consistent framing, clean truss alignment, and disciplined fastening make the exterior shell easier to install and reduce the problems that show up when doors, steel, and trim have to compensate for a crooked frame.
Door openings should be sized around actual trucks, tractors, campers, trailers, lifts, and equipment. A building that technically has enough square footage can still fail operationally if the access points were guessed.
The roof, siding, trim, flashing, closures, transitions, grade, and drainage all participate in keeping water where it belongs. Michigan weather exposes weak details quickly.
Different properties demand different layouts
Pole Barn Builders Michigan projects are not one-size-fits-all. A farm equipment building, residential garage, commercial-style shop, horse barn, and mixed-use building can all use post-frame construction, but they should not share the same layout assumptions.
Equipment storage, hay, feed, livestock areas, tractors, trailers, and operational access demand strong clearances and practical traffic flow.
Vehicle bays, workbenches, lifts, tools, electrical planning, insulation, overhead doors, and future equipment should shape the shell.
Cars, boats, campers, trailers, ATVs, lawn equipment, and seasonal storage need doors and interior space planned around movement.
Stalls, aisles, ventilation, feed storage, animal movement, access, and cleanup routines affect the layout from the start.
Woodworking, automotive projects, collections, recreation, or personal workspace benefit from open interiors that can evolve over time.
Shop-and-storage or shop-and-living concepts require early coordination of shell dimensions, doors, interior zones, utilities, and finish expectations.
Michigan service-area pages
This Michigan state page routes into the individual local markets we currently target for pole barn construction. Use the city page that best matches the project location for more focused local coverage.
Sturgis-area properties include rural acreage, farms, workshops, equipment storage, residential outbuildings, and commercial-style work space. For projects in and around Sturgis, continue to our Sturgis pole barn builder page.
Coldwater properties need buildings planned around access, drainage, winter conditions, storage requirements, and real working clearances. See our local coverage for pole barn construction in Coldwater.
Farms, shops, garages, equipment buildings, and personal storage all benefit from practical post-frame design. Property owners near Three Rivers can view our Three Rivers post-frame building service.
Portage-area projects can range from storage and hobby buildings to shops and larger working structures where access and layout drive the design. Review our Portage pole barn construction page.
Looking for the broader service instead of a Michigan location? Return to our main pole barn builders page.
Large-scale post-frame experience
Hershberger Construction completed a 72 × 246 × 18 pole barn with a connected 38 × 40 × 10 breezeway. Large post-frame buildings expose sloppy workmanship because even a small layout error compounds over a long distance. Roof lines, repeated framing, wall alignment, openings, and transitions all have to stay disciplined.
That same standard matters on a smaller Michigan garage or shop. The scale changes, but the principles do not: square layout, straight framing, usable access, controlled water, and finish details that make the project look complete.
Judge the work before judging the sales pitch
When comparing Michigan pole barn builders, the cheapest number on paper can hide the most expensive problems. Compare what is actually included, how the site will be handled, what structural details are specified, how openings are planned, what finish work looks like, and whether the builder has project proof.
Photos from actual projects reveal more than generic manufacturer images. Look at long roof lines, corners, doors, steel alignment, trim, interiors, transitions, and cleanliness of the finished work.
Two estimates that appear to describe the same pole barn may include different site work, doors, materials, trim, structural assumptions, concrete preparation, and finish details. The total scope matters.
A building should have enough height, access, door clearance, interior flexibility, and site room to keep working as equipment, vehicles, storage demands, or business needs change.
Start with dimensions, location, and intended use
If you are planning a farm building, workshop, equipment structure, garage, storage barn, or custom post-frame project in Southern Michigan, bring the rough dimensions, property location, intended use, door requirements, and any ideas you already have. We can help turn those needs into a building plan that works on the property instead of simply putting up a generic shell.
Learn more about Hershberger Construction, see real workmanship in our construction gallery, read about our company, or use the contact page to start your project.