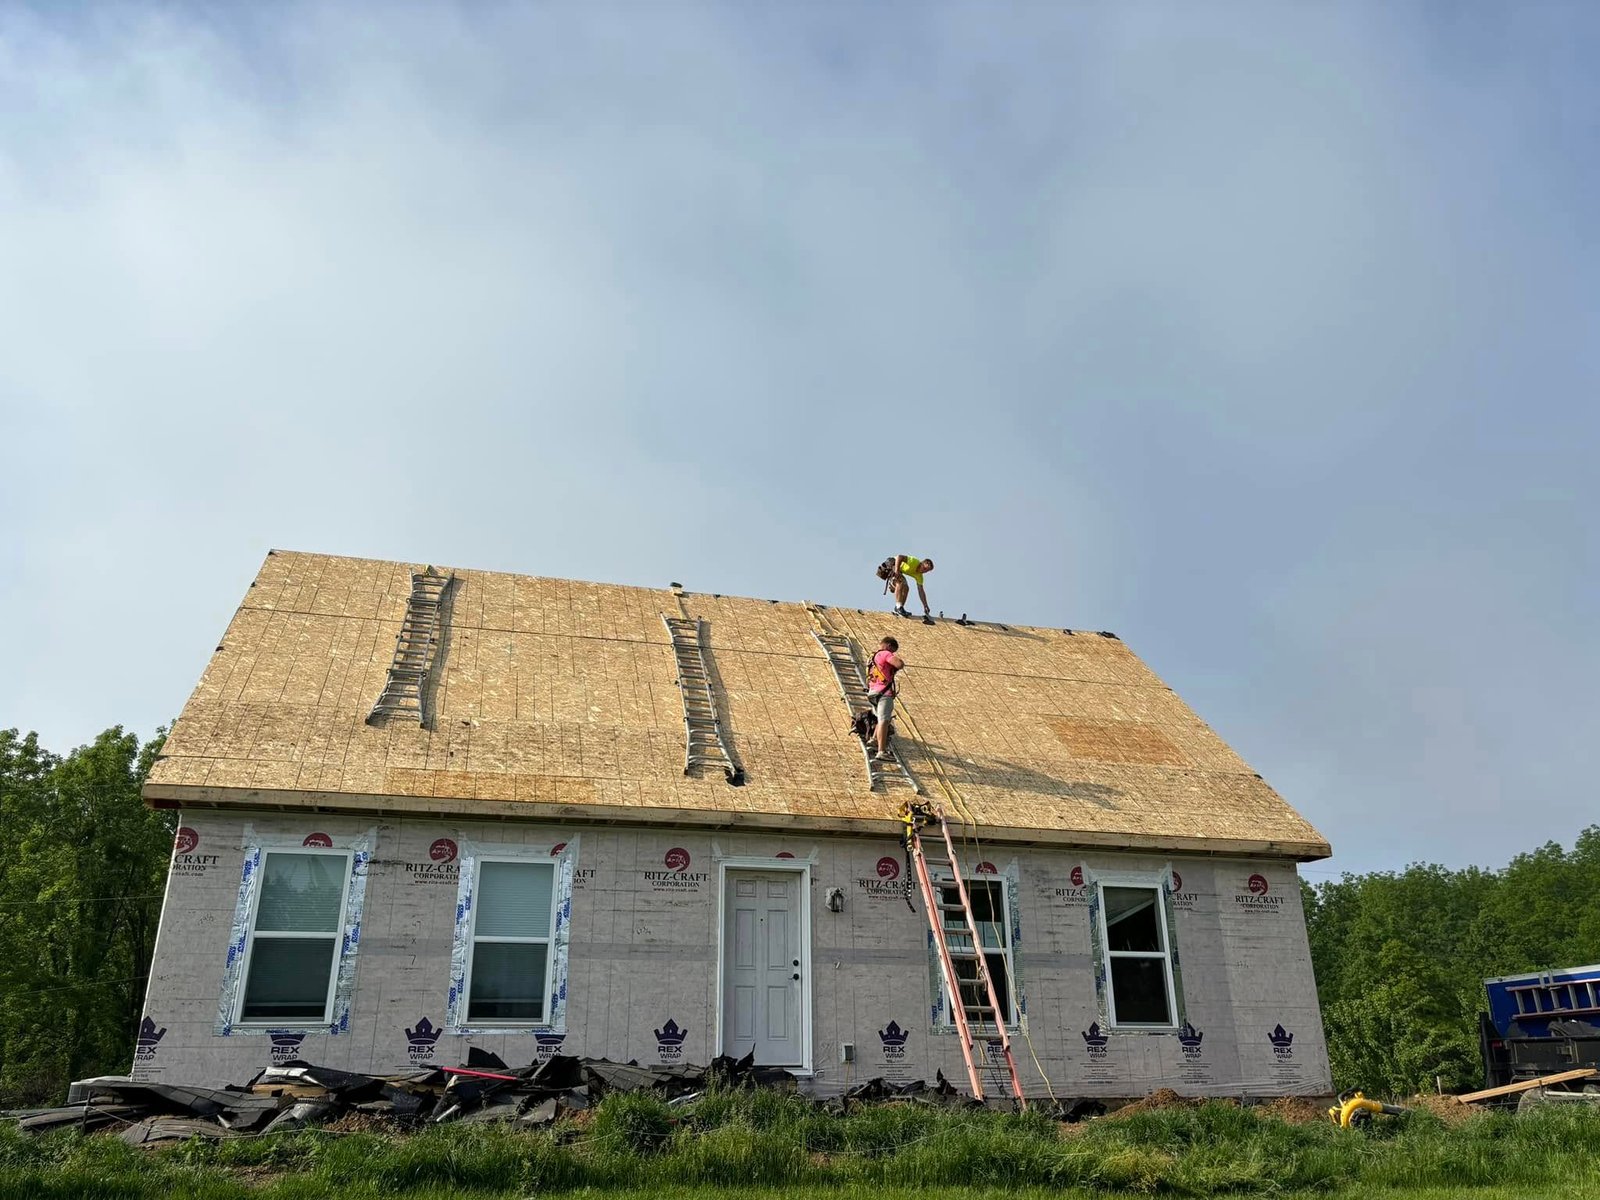
Roofing crew • layout, fastening, trim, and exterior coordination
Metal Roofing Guide • Northern Indiana & Southern Michigan
Metal roofing is a roof system made from formed metal panels or metal shingles designed to shed water, handle weather exposure, and stay structurally attached through changing temperatures and wind. The phrase covers several very different systems. A standing seam roof, an exposed-fastener steel roof, and a metal shingle roof may all be called “metal roofing,” but they differ in how they attach, how they move with temperature changes, how they are detailed, and where each one makes the most sense.
The biggest mistake is treating every steel roof like the same product. The panel profile and attachment method change the way the roof performs. For homes and higher-finish buildings, standing seam is often selected for its concealed-fastener design and clean vertical lines. For barns, shops, agricultural buildings, and many utility structures, exposed-fastener panels are common because they are efficient to install and cost less upfront. Metal shingles give homeowners a more traditional roof appearance while still using metal as the weather surface.
Standing seam panels use raised vertical seams with the primary attachment concealed below the finished weather surface. Many systems use clips that allow the panel to expand and contract as temperatures change. That movement matters in Michiana, where a roof can see hot summer sun, freezing winter temperatures, snow, rain, and repeated freeze-thaw cycles. Standing seam typically costs more than exposed-fastener roofing, but the hidden attachment points, cleaner appearance, and reduced number of exposed penetrations make it a strong fit for houses, commercial buildings, and owners planning for long service life.
These are project photos from the Hershberger Construction crew—not stock roofing images.
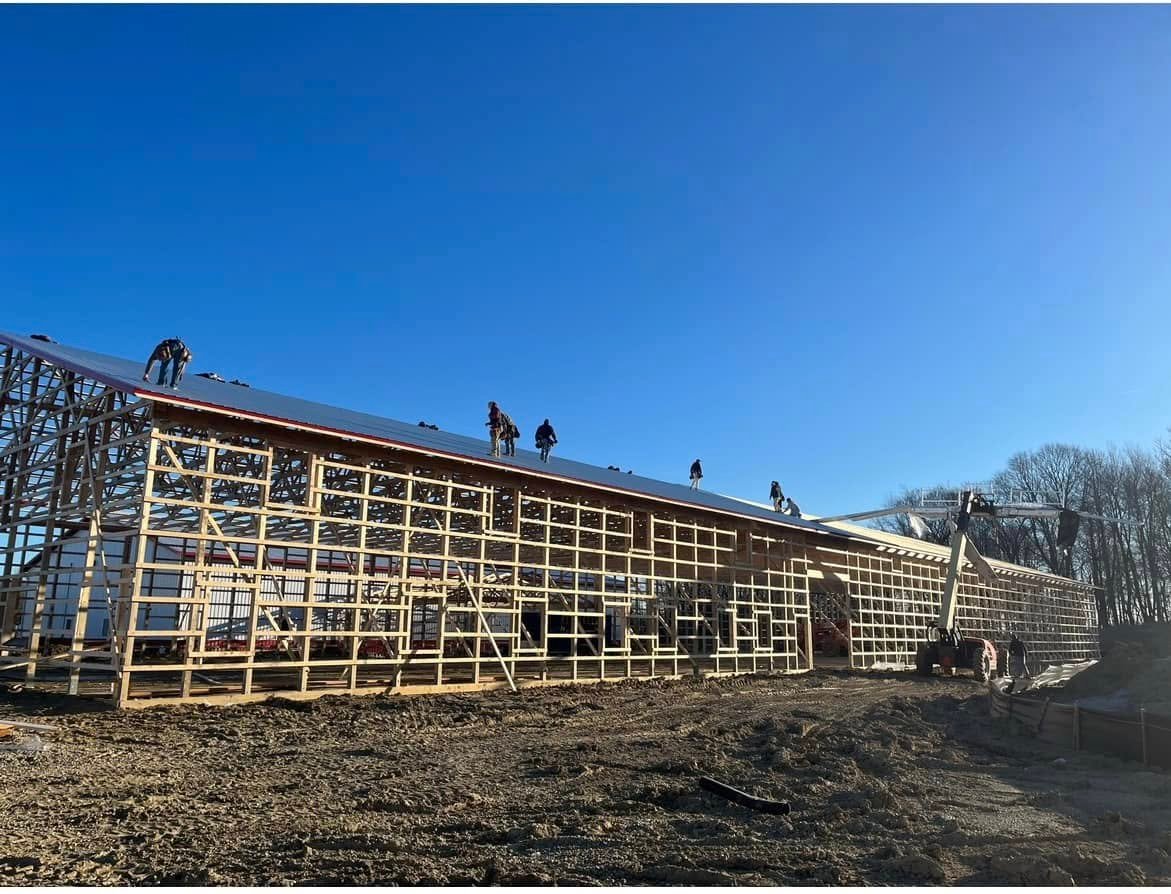
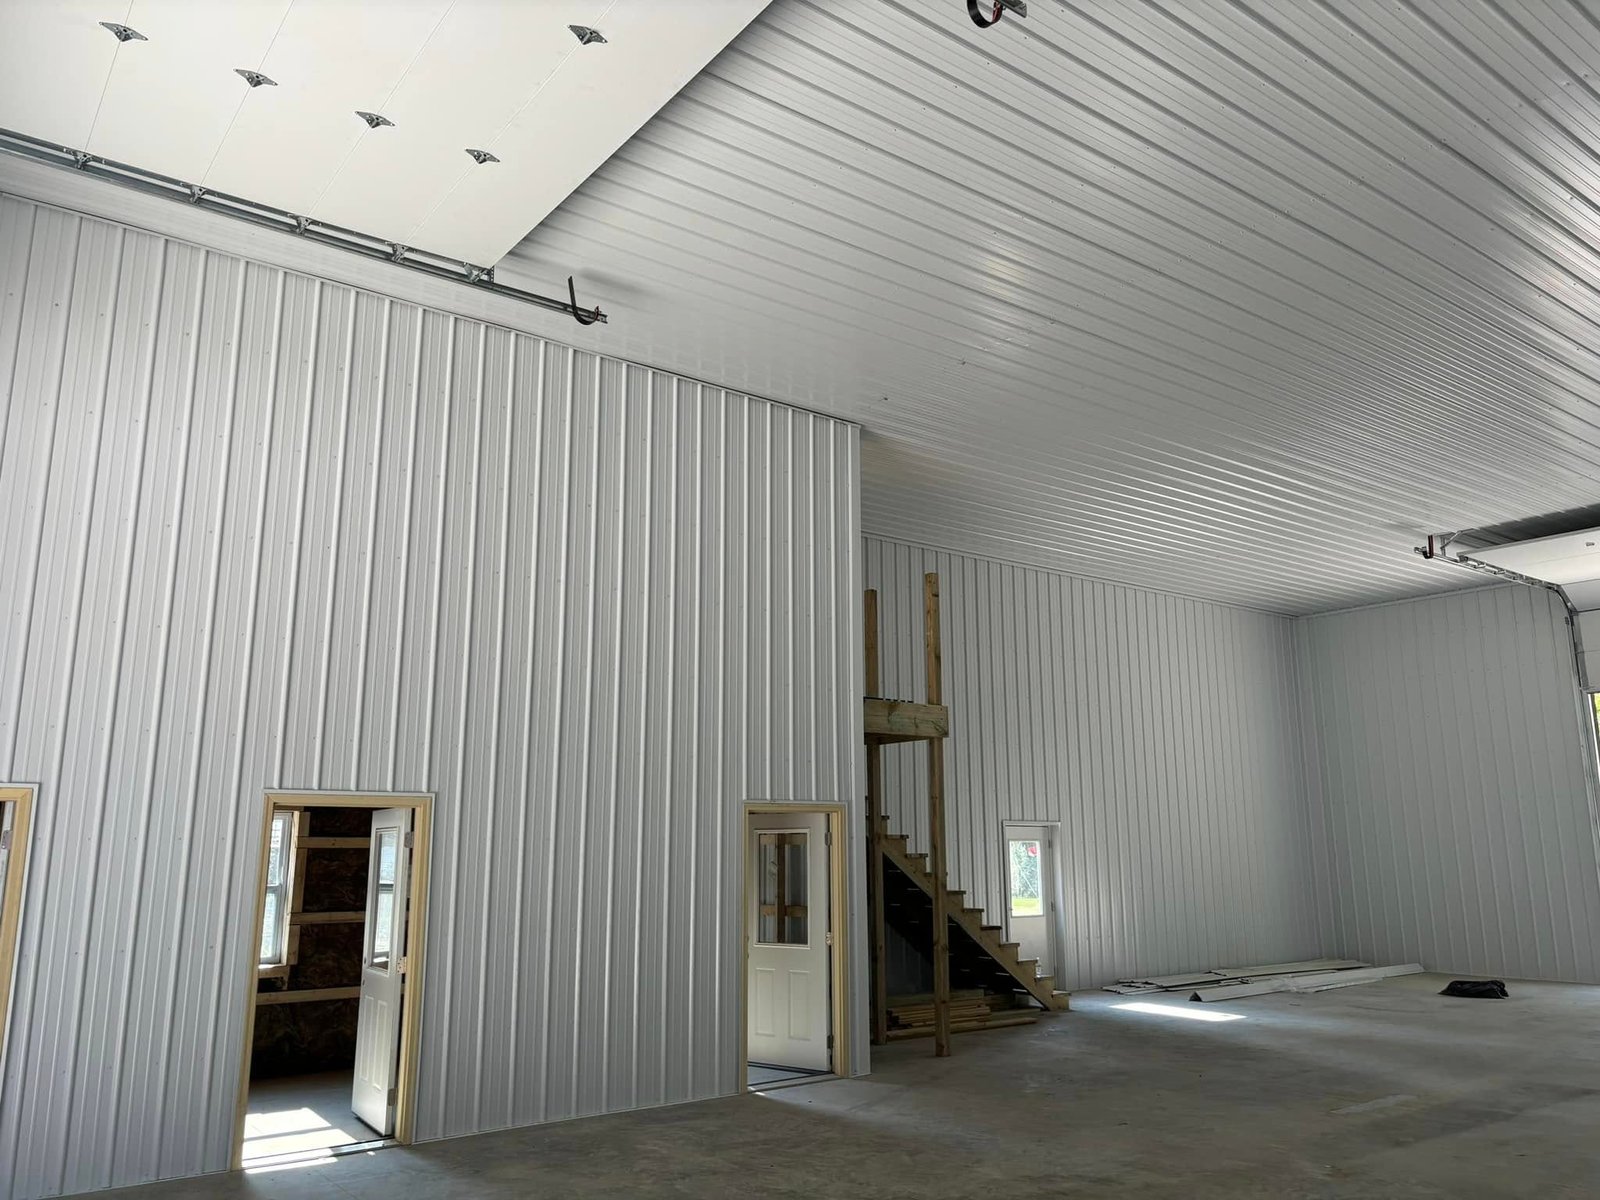
Exposed-fastener panels are attached directly through the panel with screws and sealing washers. The system is widely used on pole barns, farm buildings, detached garages, shops, and some homes. It can be an excellent roof when panel spacing, screw placement, overlap, trim, and seal points are handled correctly. The tradeoff is maintenance: because the screws and washers are exposed to sun, rain, snow, and thermal movement, those attachment points deserve periodic inspection. The system is not “cheap metal roofing” by definition; it is simply a different attachment method with different maintenance requirements.
Metal shingles are formed to imitate the scale and pattern of traditional shingles, shakes, slate, or tile. They can be a good option for homeowners who want metal durability without the long vertical-panel look. The system normally involves more individual pieces and more detailing than large sheet panels, so material selection and installer familiarity matter. For a barn or simple shop, metal shingles usually make less practical sense than a panel system. For a residence where appearance is a major decision factor, they can be worth comparing.
Start with the building, not the brochure. A large agricultural roof with long simple runs has different priorities than a complex house with valleys, dormers, plumbing penetrations, and visible street-facing elevations. Roof pitch, deck condition, ventilation, flashing complexity, panel length, budget, expected maintenance, and appearance all matter. The right choice is the system that can be installed correctly on that structure—not the system with the loudest marketing claim.
If you are comparing metal roof systems for a project in this region, start with the main metal roofing service page. Property owners on the Indiana side can review metal roofing work across Northern Indiana, while Michigan owners can see our Southern Michigan metal roofing coverage. The next decision is not simply “metal or not”—it is which panel system, attachment method, and detailing strategy fits the actual building.
For a project quote, call 260-214-4077 or request a quote from Hershberger Construction.